Limestone Foundations on the Fleurieu: What Inspectors Look For
What limestone foundations mean for Fleurieu homes — termite pathways, erosion, subsidence and lime mortar, plus what a good report should cover.
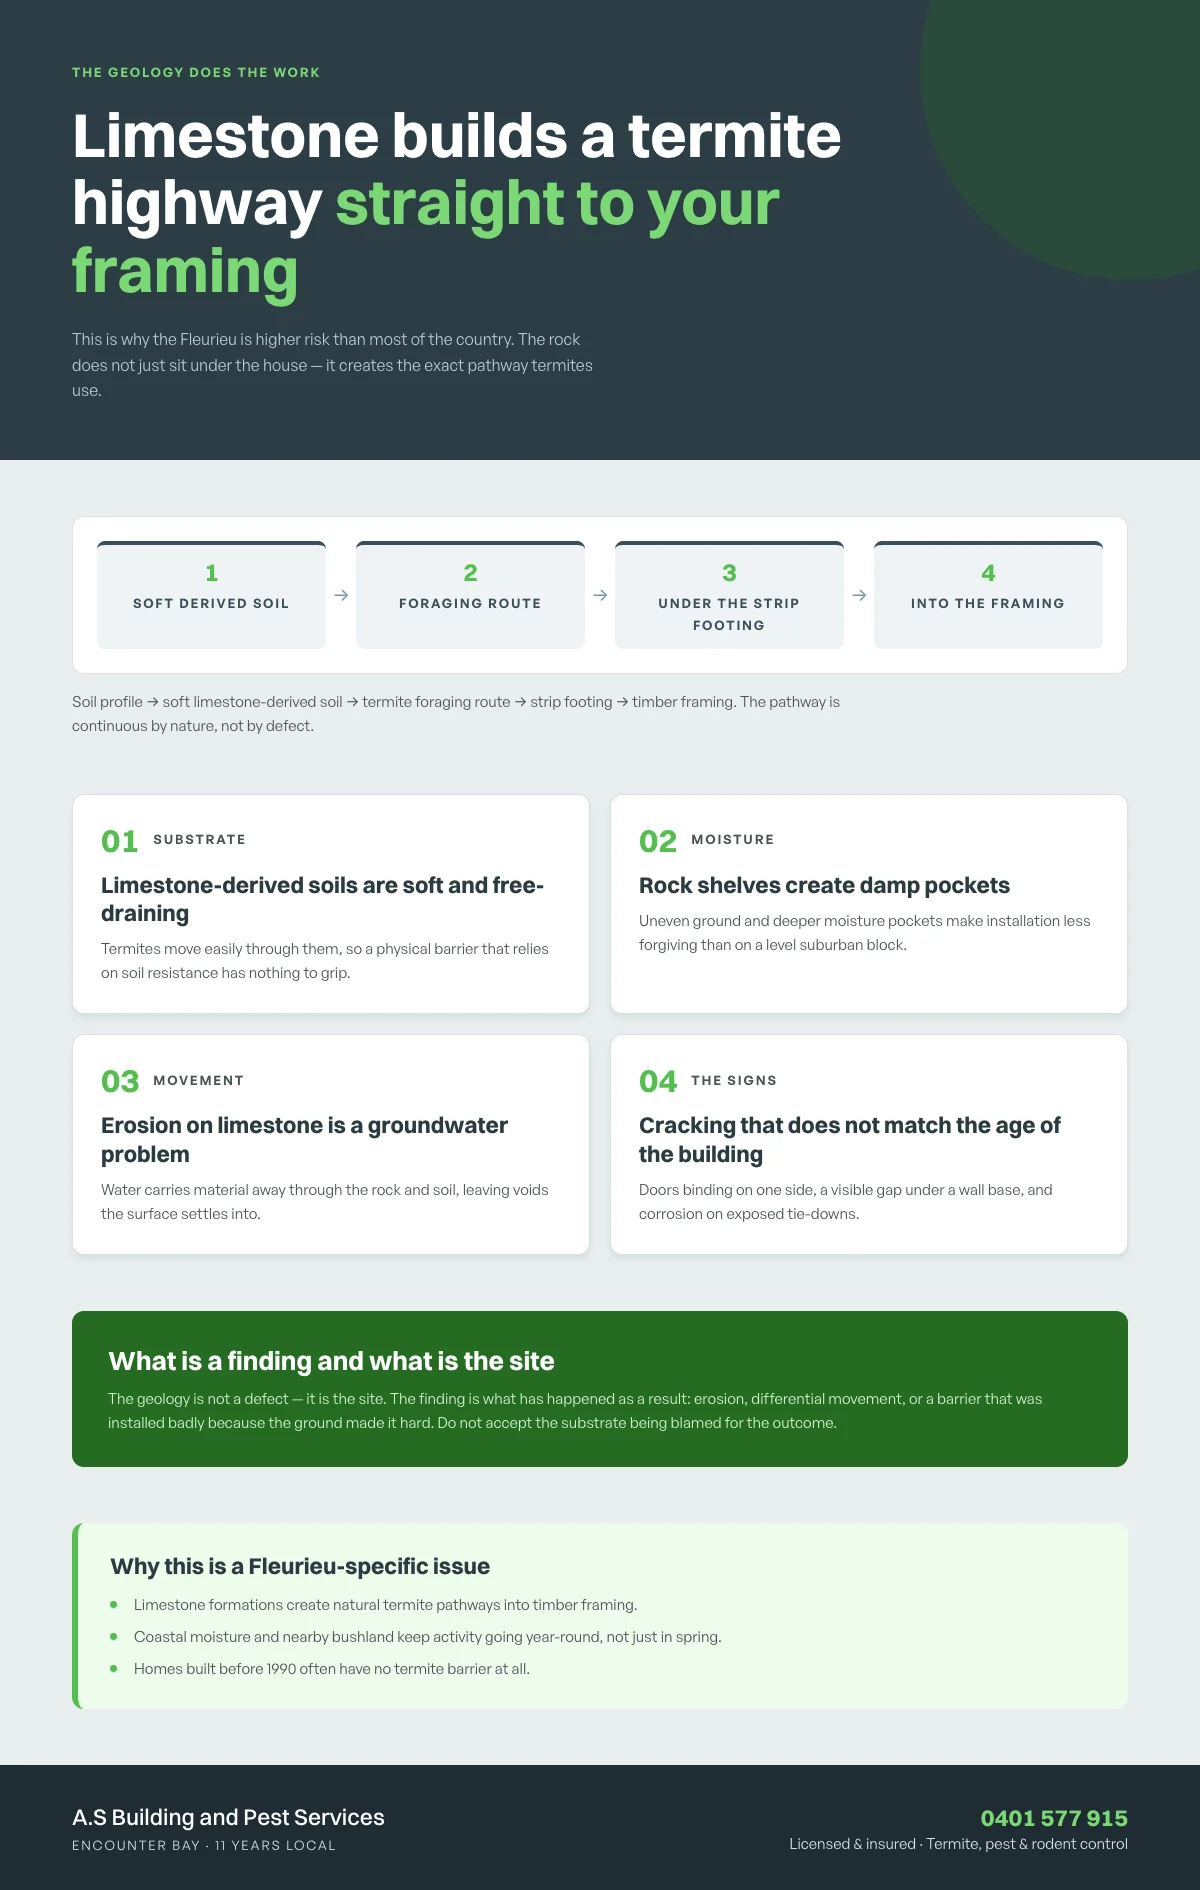
Most of the Fleurieu Peninsula sits on limestone, and a lot of its limestone foundations were built straight onto that ground with little more than a strip footing and a line of brickwork. That combination — soft local geology, no basement, and a wall base sitting in open air — shapes what an inspector finds under a Fleurieu house, and it’s the same set of issues we see repeatedly from Victor Harbor through to Goolwa and Port Elliot.
This post is the reference for that. If you’re buying a coastal home here, it’s the list of what we look at and what a report should be telling you about it.
Why limestone foundations matter here
Limestone isn’t exotic to this region — it’s the ground most of the houses are standing on. What makes it matter in an inspection is what it turns into when it’s exposed to water and weather, and how far that behaviour can travel into the structure above it.
Two properties drive most of the findings:
It dissolves. Rainwater and groundwater slowly eat limestone away. Where that water reaches a foundation, the foundation loses material and the ground around it can settle unevenly.
It’s soluble in the wrong places. The same chemistry that dissolves the rock also attacks mortar, brick and concrete that’s in contact with it. A limestone environment is chemically aggressive to building materials, which is why the mortar and wall-base findings on these houses tend to cluster together rather than appear randomly.
Limestone and termites: the pathway
This is the connection most people don’t expect, and it’s the reason limestone shows up in a termite inspection at all.
Limestone isn’t what attracts termites — moisture is. What matters is what the limestone does to the ground around it. The soil in these areas is often softer and easier for subterranean termites to travel through than the compacted clay you find inland, and on older homes that soil often sits directly under and around the timber framing, with nothing but a shallow strip footing between the two.
So a house on limestone isn’t automatically higher risk than a house anywhere else. But it does tend to give termites an easier route in, which is one of the reasons we look closely at subfloors, perimeter wall bases and any stored or stacked timber on limestone sites.
Erosion and foundation movement
Erosion on limestone sites is mostly a groundwater problem. Water finds paths through the rock and the soil above it, carries material away, and leaves voids. The surface then settles into them.
The signs are usually indirect — cracking patterns that don’t match the building’s history, windows and doors binding on one side, a floor that steps. Nothing looks dramatic, and that’s exactly why it gets missed.
Subsidence risk on slopes
Most of the Peninsula’s older housing sits on or near a slope, and slope is what turns erosion into movement. Water running off a slope concentrates at the base of a cut or at a retaining edge, which is where material gets removed.
On a limestone site this can produce a foundation that’s no longer continuous under the building. The damage isn’t usually a dramatic crack. It’s a slow, uneven movement that shows up first in the way doors and windows fit.
Wall base and tie-down corrosion
Because limestone dissolves in water, the ground at a wall base on a limestone site can drop away from the brickwork over time. Once that happens the base of the wall is exposed to air and rain instead of being held in contact with the soil.
Tie-downs, anchor bolts and any metalwork at the base of the wall are in that exposed zone. They corrode from the bottom up, and the corrosion can progress a long way before it’s visible from inside the house. This is a specific coastal finding, and it’s one of the main reasons we check wall bases externally rather than only from the interior.
Lime mortar vs cement mortar
Older masonry on this Peninsula was commonly built with lime mortar, which is softer and more permeable than the cement mortar used in most modern work.
That difference matters in two directions. Lime mortar lets a wall breathe and move slightly, which helps it shed moisture rather than trap it. But it’s also weaker, and it erodes faster when water is persistently hitting it. A wall built with lime mortar that has been repaired with hard cement mortar can end up with the worst of both: the softer original is still failing while the harder repair traps moisture behind it.
This is common in old coastal and heritage housing around Port Elliot and Goolwa. If a wall base looks patched and uneven, that’s worth understanding before anyone quotes for repointing it.
Limestone is only one of the coastal defect set: salt damp attacks the wall above it, and salt corrosion eats the metal around it. A combined building and pest inspection checks foundations, subfloor and termite pathways together — across Victor Harbor and the wider Fleurieu. Get a quote for the property You’ve in mind.
What we check, and what a report should say
A limestone inspection isn’t a special test. It’s the standard building inspection applied to a ground profile that produces a predictable set of findings. What changes is the emphasis on the subfloor, the exterior wall bases and the ground around the building.
The four areas, in the order they matter:
Subfloor. Readable access if there’s a manhole, otherwise we say so plainly rather than guessing. Checking for termite activity, decayed or damaged timbers, ground contact with framing, stored material and ventilation openings.
Exterior wall base. Ground level against the wall, brick base condition, weepholes clear, corrosion on any exposed metalwork, and whether the base is holding the damp course.
Ground and drainage. How water is moving off the site, where it discharges, and whether anything is being directed at the foundation.
Masonry condition. Crack patterns, whether they’re active or historic, mortar type and condition, and evidence of past patching.
And what a good report should say. A good report doesn’t just record “minor cracking to north wall”. It tells you which defect, where it’s, what’s causing it, how significant it’s, and what the options are — including whether it needs attention now, needs monitoring, or is a normal feature of the building’s age. If a report can’t tell you why something is happening, it hasn’t finished the job.
Frequently asked questions
Are limestone houses prone to termite attack?
Limestone itself doesn’t attract termites — moisture does. But the soil around limestone is often softer and easier to travel through than the compacted clay found inland, and on older homes it sits directly beneath the timber framing. So a limestone house isn’t automatically higher risk than any other, but it does tend to give termites an easier route in, which is why the subfloor and wall bases get particular attention during an inspection.
Does limestone make a house more likely to have foundation problems?
It can, and the mechanism is water rather than weight. Limestone slowly dissolves when groundwater runs through it, which can remove material from under a foundation and allow uneven settlement. On sloping sites the effect is more pronounced, because runoff concentrates at the base of a cut. The usual signs are indirect — cracking that doesn’t match the building’s history, and doors or windows that have started to bind on one side.
Should a limestone house have a termite barrier installed?
Whether a barrier is appropriate depends on the construction, the condition of the subfloor and what’s already there, not on the geology alone. What matters is that the system actually exists and is continuous — an incomplete barrier isn’t much better than none. A termite inspection will establish whether one is present and whether it’s doing its job, which is a separate question from whether one should be added.
Does repointing an old lime mortar wall with cement cause problems?
It can. Lime mortar is softer and more permeable than cement, so it lets a wall shed moisture. Harder cement mortar applied over it doesn’t, so moisture can be trapped behind the repair while the softer original mortar underneath continues to erode. Where a wall base has been repointed in the past, it’s worth understanding what it was repointed with before deciding what to do next.
Every question and answer below is verbatim identical to the visible FAQ above. Don’t edit one without the other.
Adam Shaw — Owner
Licensed building and pest inspector with 11+ years of experience protecting Fleurieu Peninsula homes. Based in Encounter Bay, serving Victor Harbor, Goolwa, and surrounding areas.
More Helpful Articles
Explore our blog for practical guidance on building inspections, pest control, and property maintenance.
View All ArticlesNeed a Building or Pest Inspection?
Get your free quote today — thorough inspections, transparent pricing, and 11 years of local expertise.